$ 1,000,000 $ 990,000 1.0%

4780 NW KIWANDA DR

Portland, OR 97229

  • 4 Beds
  • 4 Baths
    Full Baths: 4
  • 3,222 SqFt
  • 10,454 Lot Size
  • 1975 Year Built
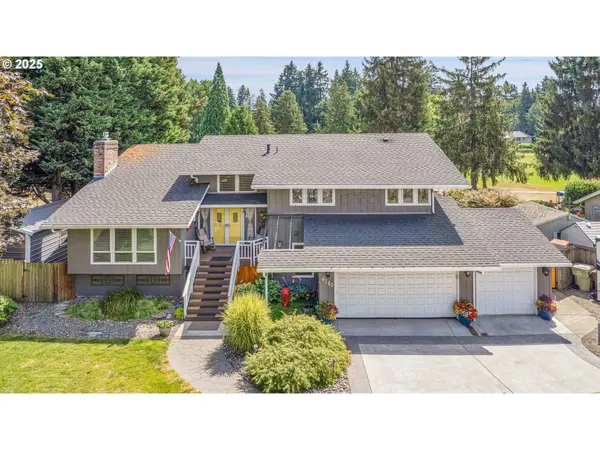
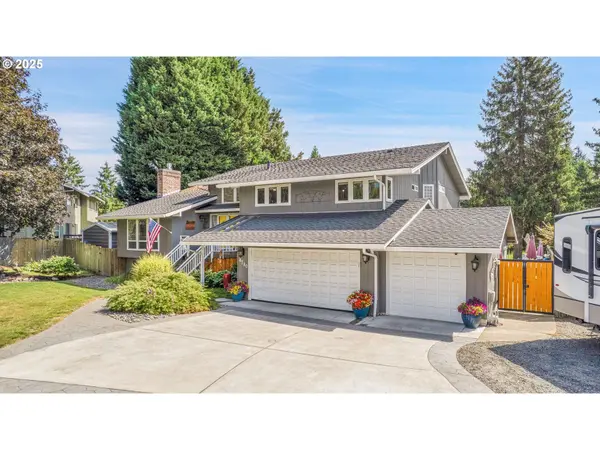
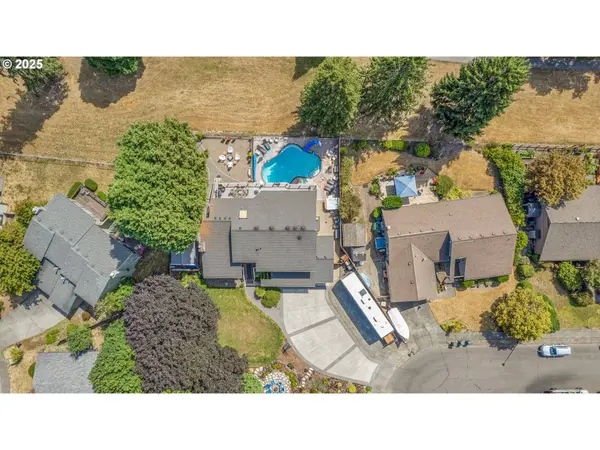
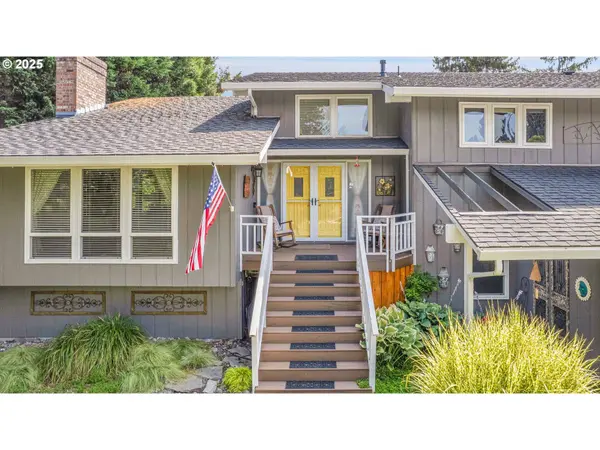
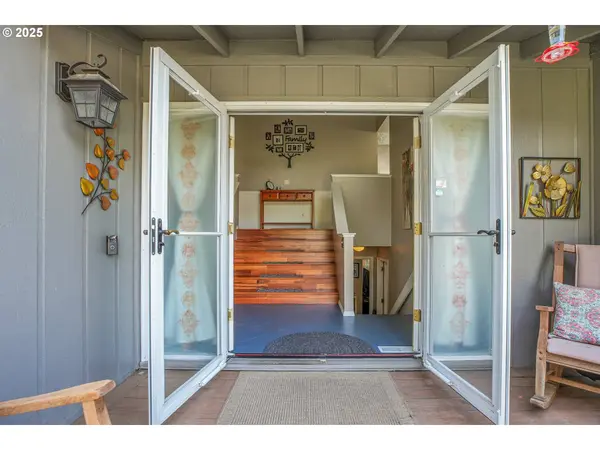
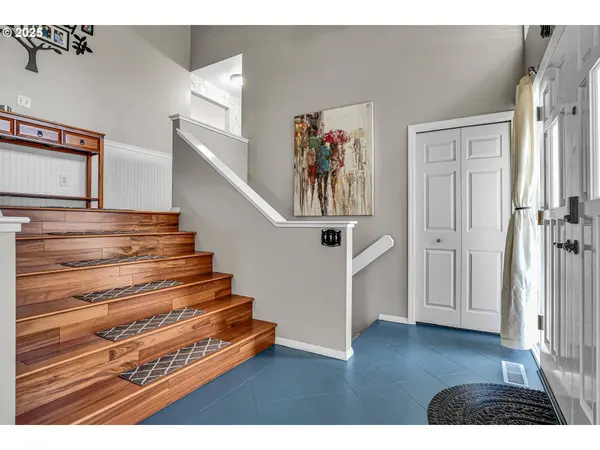
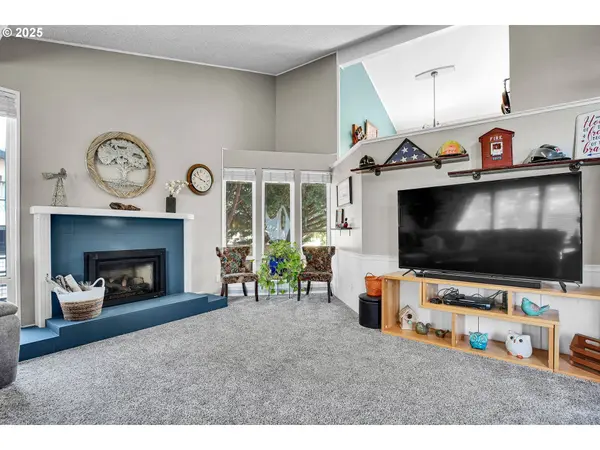
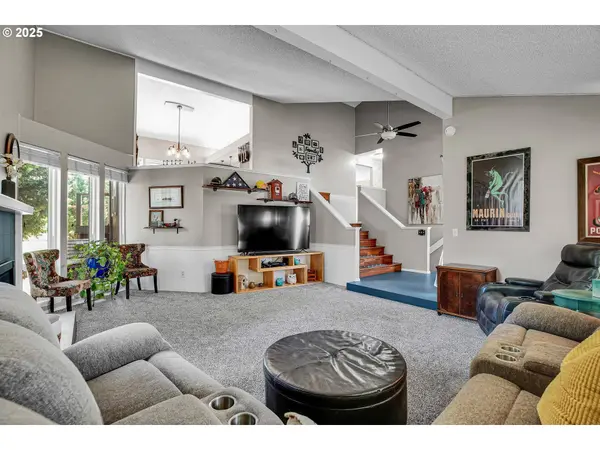
Stunning Golf Course Home with Pool, Workshop, and In-Law Suite!Welcome to your dream home on the prestigious Rock Creek Golf Course! Nestled on a spacious 0.24-acre cul-de-sac lot, this beautifully updated 4-bedroom, 4-bathroom residence offers the perfect blend of luxury, comfort, and versatility.Step inside to discover a unique side-split floorplan featuring a generous living space a fully remodeled upstairs kitchen with gorgeous hickory cabinets, quartz countertops, and elegant teakwood flooring. The vaulted ceilings throughout offer light filled spaces through the kitchen, dining and family room which flows seamlessly onto a full-length upper deck—overlooking the pool and ample outdoor entertaining spaces, ideal for relaxing while enjoying the sweeping golf course views.The ground level boasts a private mother-in-law suite or party room with entrances both inside and out to the area. The space has 1 bedroom, 2 bathrooms a full kitchen, living and dining area, new LVP flooring—perfect for multi-generational living or guests.Enjoy endless summer days in your 9-foot deep in-ground pool and hot tub, surrounded by ample seating and a covered outdoor living space. The 12'x16' workshop is a hobbyist's dream, while the oversized 3-car garage and long driveway provide plenty of room for RV and boat parking.This exceptional property has so much to offer—don't miss your chance to make it yours! Schedule your private tour today
Listed by MORE Realty , Sold By John L. Scott

PROPERTY DETAIL

  • Key Details

    Sold Price $1,000,0001.0%

    Property Type Single Family Home

    Sub Type Single Family Residence

    Listing Status Sold

    Purchase Type For Sale

    Square Footage 3, 222 sqft

    Price per Sqft $310

    Subdivision Rock Creek

    MLS Listing ID 325853867

    Sold Date 08/29/25

    Style Custom Style

    Bedrooms 4

    Full Baths 4

    HOA Y/N No

    Year Built 1975

    Annual Tax Amount $8,337

    Tax Year 2024

    Lot Size 10,454 Sqft

    Property Sub-Type Single Family Residence

  • Location

    State OR

    County Washington

    Area _149

  • Rooms

    Basement Crawl Space, Daylight, Separate Living Quarters Apartment Aux Living Unit

  • Building

    Lot Description Cul_de_sac, Level

    Story 3

    Foundation Concrete Perimeter

    Sewer Public Sewer

    Water Public Water

    Level or Stories 3

  • Interior

    Interior Features Garage Door Opener, Hardwood Floors, Heated Tile Floor, High Ceilings, Jetted Tub, Luxury Vinyl Plank, Quartz, Separate Living Quarters Apartment Aux Living Unit, Wallto Wall Carpet

    Heating Forced Air

    Cooling Central Air

    Fireplaces Number 1

    Fireplaces Type Gas

    Appliance Convection Oven, Cooktop, Dishwasher, Disposal, Double Oven, Gas Appliances, Instant Hot Water, Microwave, Plumbed For Ice Maker, Quartz, Stainless Steel Appliance

  • Exterior

    Exterior Feature Covered Deck, Covered Patio, Deck, Fenced, Free Standing Hot Tub, Gas Hookup, In Ground Pool, R V Parking, R V Boat Storage, Second Garage, Storm Door, Workshop, Yard

    Parking Features Attached

    Garage Spaces 3.0

    View Golf Course

    Roof Type Composition

    Garage Yes

  • Schools

    Elementary Schools Lenox

    Middle Schools Poynter

    High Schools Liberty

  • Others

    Senior Community No

    Acceptable Financing Cash, Conventional

    Listing Terms Cash, Conventional

GET IN TOUCH

Your Full Name
Your Phone Number*
Write Your Message